
BEDS4
BATHS3 full
SQUARE FEET2,248
MLS#1027836
STATUSActive
PROPERTY TYPEResidential - Single Family
SCHOOLEast Islip
Property Description
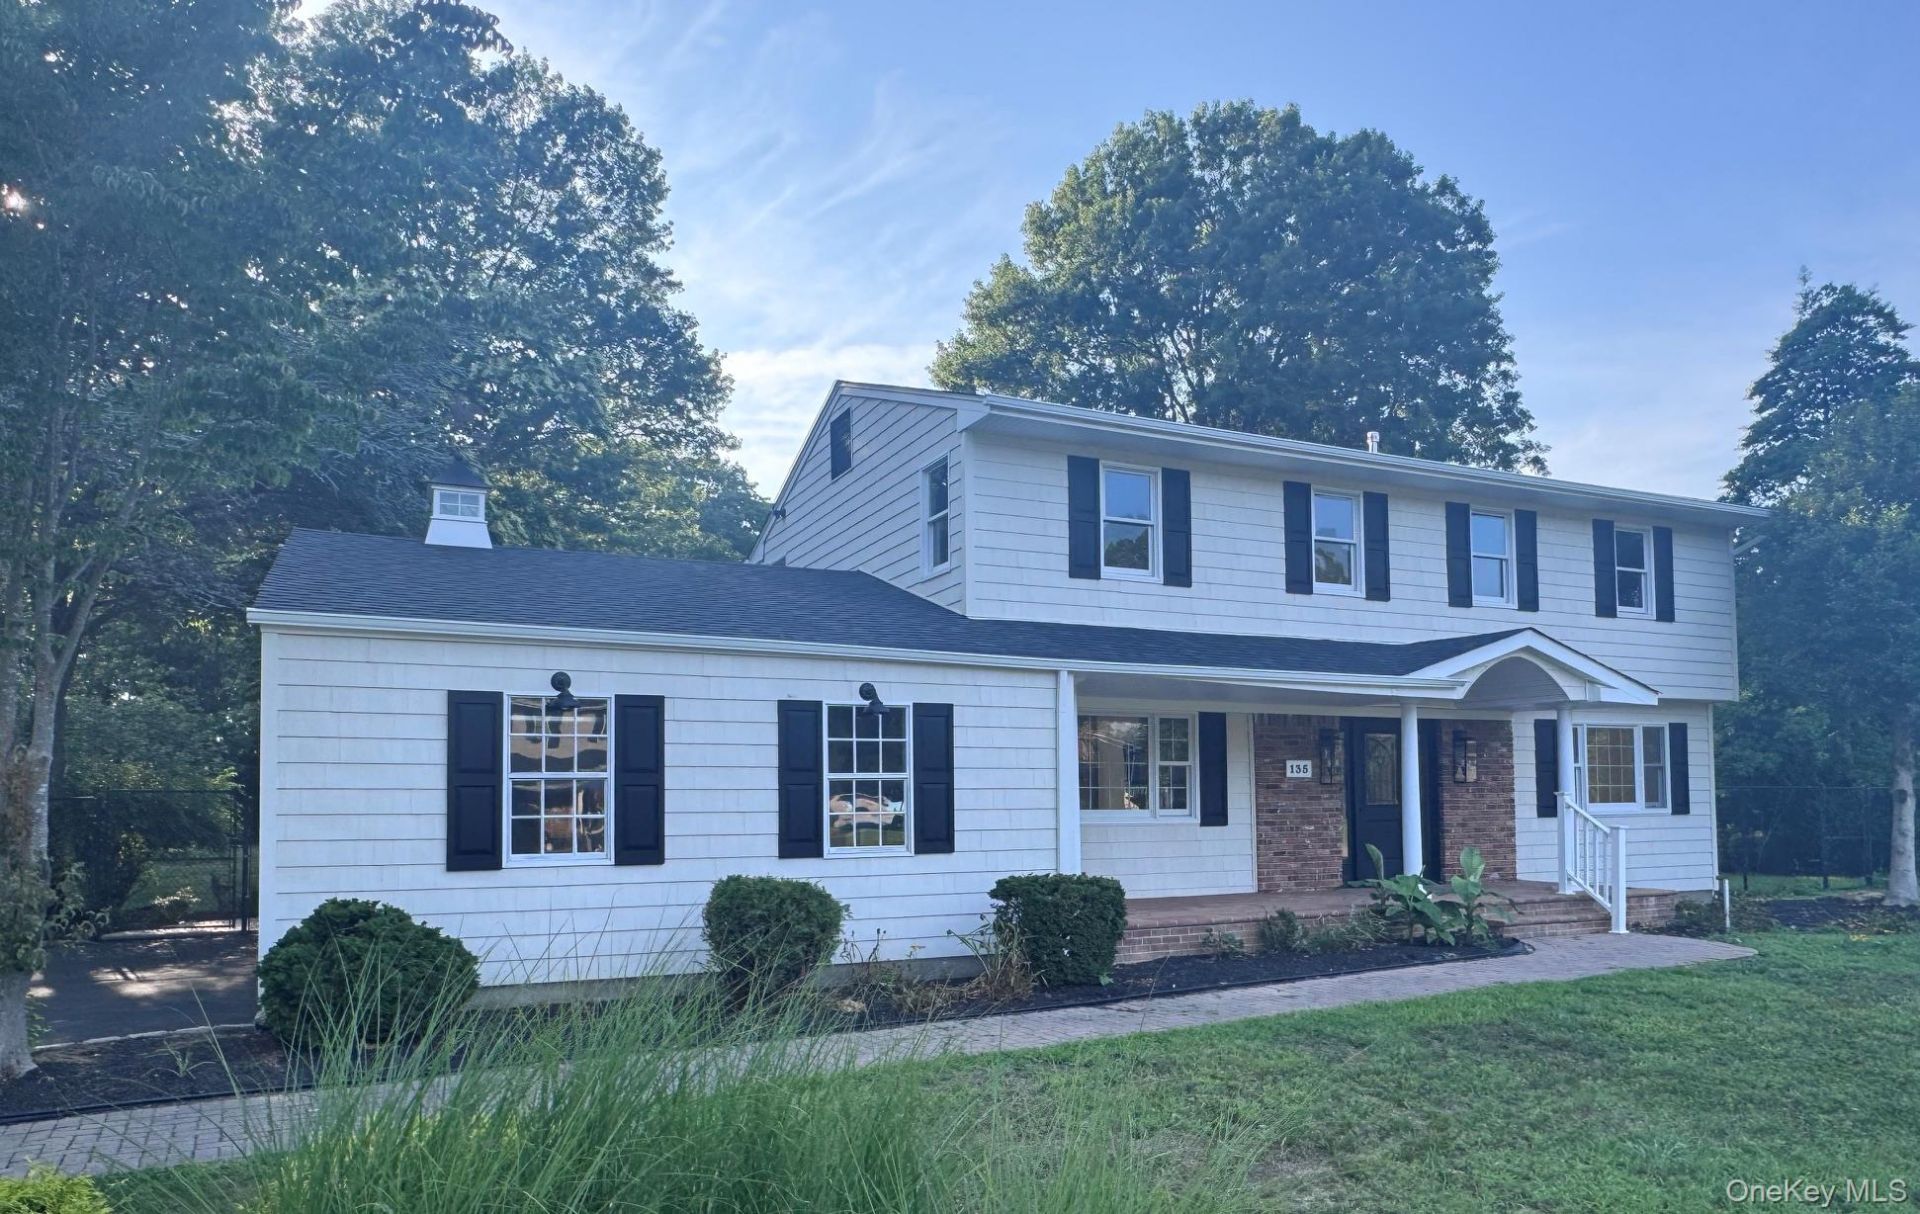
Welcome to this beautifully renovated 4-bedroom, 3-bath home located on a quiet block. Recently updated throughout, this move-in-ready property features a bright, open floor plan complemented by a formal living room and formal dining room.The brand-new kitchen is designed for both everyday living and entertaining, offering new cabinetry, quartz countertops, new appliances, and a dedicated wine and coffee bar station. Additional upgrades include new wide plank white oak flooring throughout, recessed lighting, beautifully renovated bathrooms, and a new HVAC system with central air.The spacious primary suite includes a walk-in closet and private en-suite bathroom. Outside, enjoy the covered front porch, expansive property, and the oversized backyard paver patio-perfect for entertaining, dining, or relaxing outdoors. A two-car garage and full basement provide excellent storage and additional possibilities.With stylish finishes, generous living space, and East Islip Schools, this exceptional home is ready for its next owner.
Property Features
Property Type: Residential - Single Family
Basement: Full, Unfinished
Basement: Yes
Cooling: Central Air
Garage: 2
Heating: Natural Gas
Home Style: Colonial
Lot Size: 1.10 Acres
Taxes: $20,644
Year Built: 1969
Amenities
Crown Molding
Double Vanity
Eat-in Kitchen
Entrance Foyer
Formal Dining
Kitchen Island
Open Floorplan
Open Kitchen
Primary Bathroom
Quartz/Quartzite Counters
Recessed Lighting
Walk-In Closet(s)
Feature Descriptions
Appliances: Dishwasher, Gas Range, Microwave, Refrigerator, Stainless Steel Appliance(s), Wine Refrigerator
Attic: Pull Stairs
Days on Site: 1
Exterior: Frame
Fireplace Y/N: Yes
Flooring: Hardwood
Formal Dining: Yes
GarageY/N: Yes
Heating Zones: 2
On Market Date: 2026-07-19
Parking Features: Driveway, Garage
Rental Term: Monthly
Rooms Total: 12
Sewer: Cesspool
Utilities: Cable Available, Electricity Available, Trash Collection Public, Water Connected
Water: Public
Local Schools
High School: East Islip High School
Middle School: East Islip Middle School
Elementary School: Timber Point Elementary School
School District: East Islip
Estimate Your Payment
Estimated Payment
$ 8,673.01 per month $6,573.51 Principal & Interest $1,720.33 Property Tax $379.17 Homeowner's InsuranceChange Payment Information
Listed By / Shown By
Listing By
Agency Name: RYLIA Homes Inc
Agency Contact: 631-495-9105

Shown By
Agent Name: Helaine Rothberg
Agent Phone: Cell: (516) 428-7984
Agency Title: Coldwell Banker American Homes

135 Church Road | MLS# 1027836
This single family home located at 135 Church Road, Great River, NY 11739 is currently listed for sale with an asking price of $1,299,999. This property was built in 1969 and has 4 bedrooms and 3 full baths with 2248 sq. ft. Church Road is located within the East Islip school district. Search Great River real estate on helainerothberg.cbamhomes.com today.